Sandwich Center for Active Living
Sandwich, MA
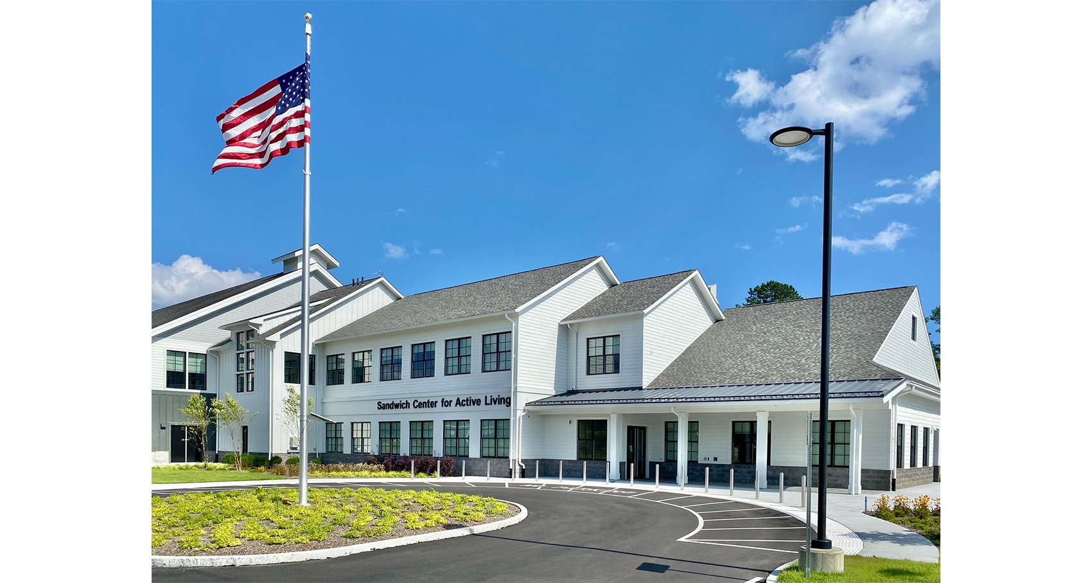
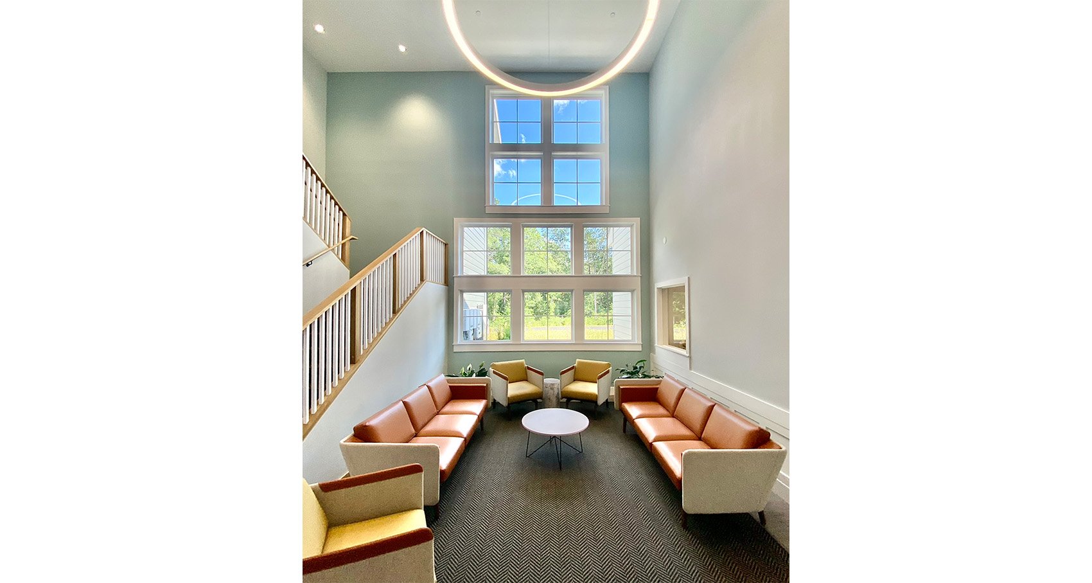
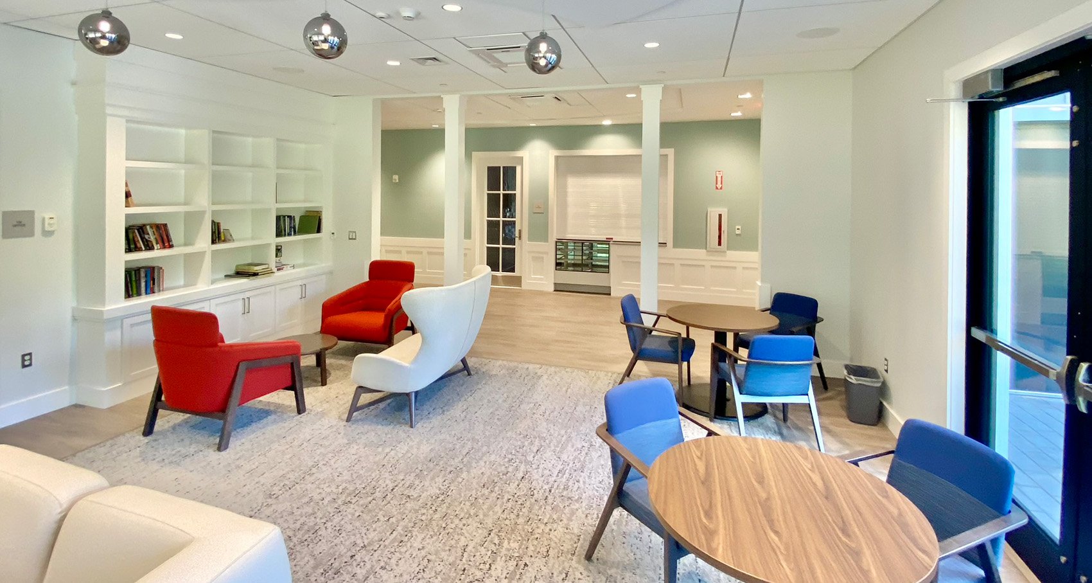
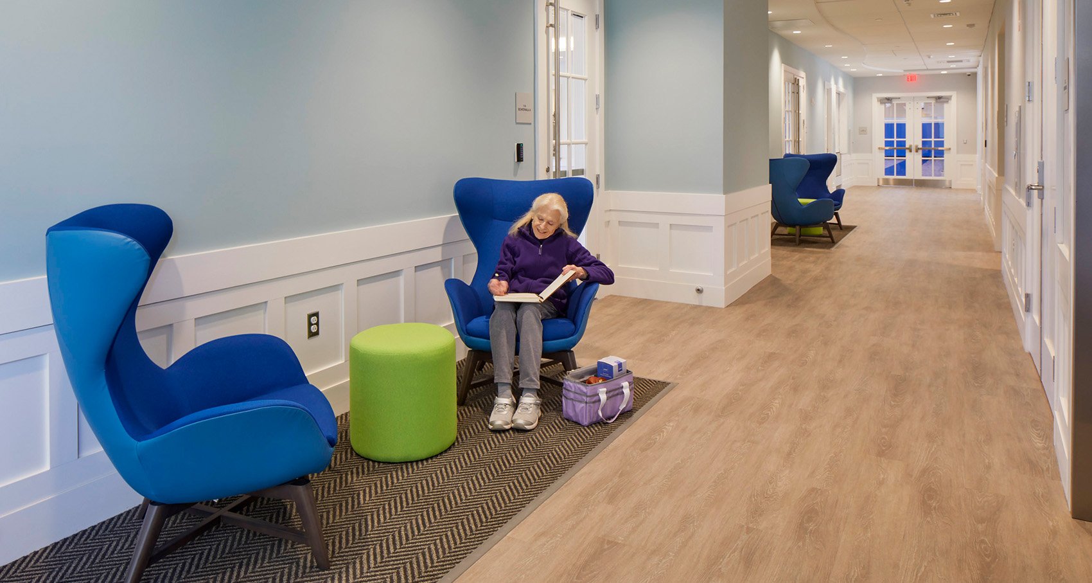
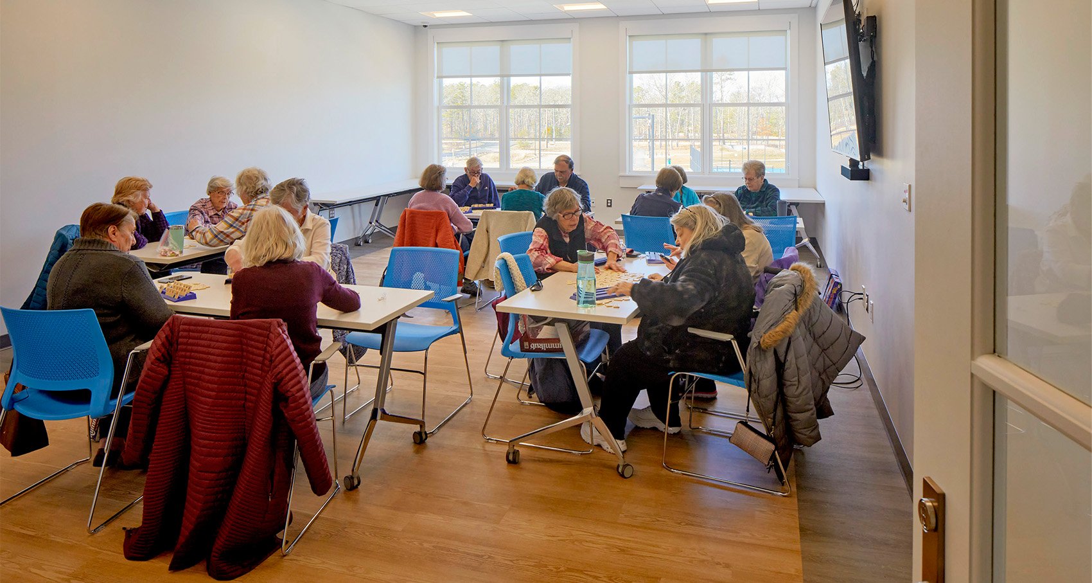
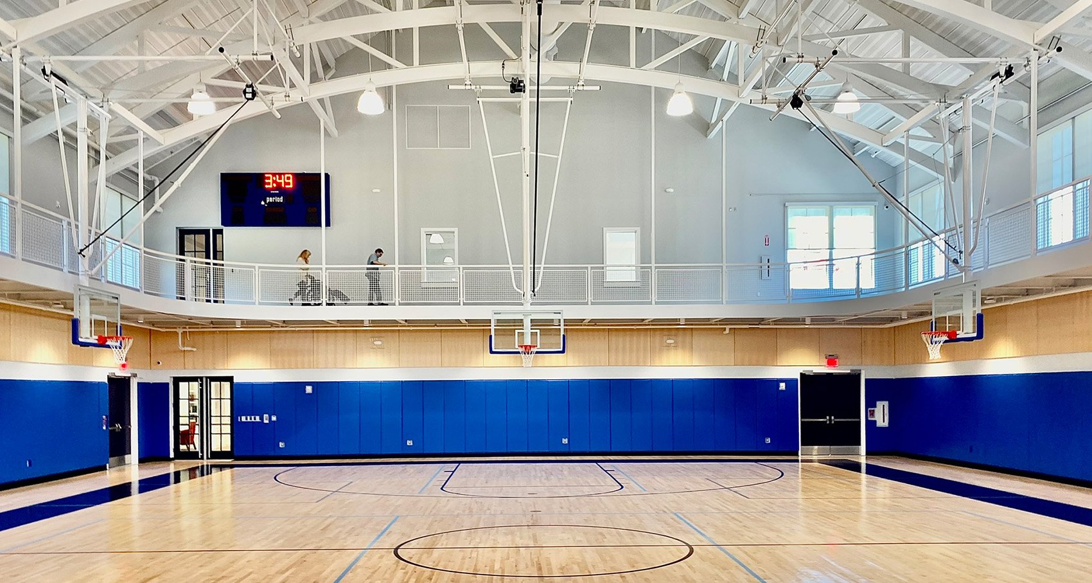
BH+A designed a new, two-story, 24,800 SF facility that is both a Senior Center and a recreational building. The first floor includes an outdoor cafe area, a 2,000 SF multipurpose room (which can be easily reconfigured into a lecture area, a dining space for 140 people or a movie theater), spacious kitchen with eating and cooking class space, a medical wing, and a 7,100 SF gymnasium. The second floor contains activity rooms, fitness areas, a conference room, office space, a games room, and the gymnasium has a walking track. The building is extremely energy-efficient, taking advantage of solar power and variable refrigerant heat pump heating and cooling systems.
With funding available, the BH+A team went from programming through bid documents in 8 months including community outreach, contractor pre-qualification and scheduling of a special town meeting for the project. The reason for this is that the team suspected that pandemic related construction slowdowns plus bidding during the slow months would lead to beneficial bid results. The result was a bid $2M below estimates with five bidders clustered at the low end within less than 5% of each other. The project was completed in late 2022.